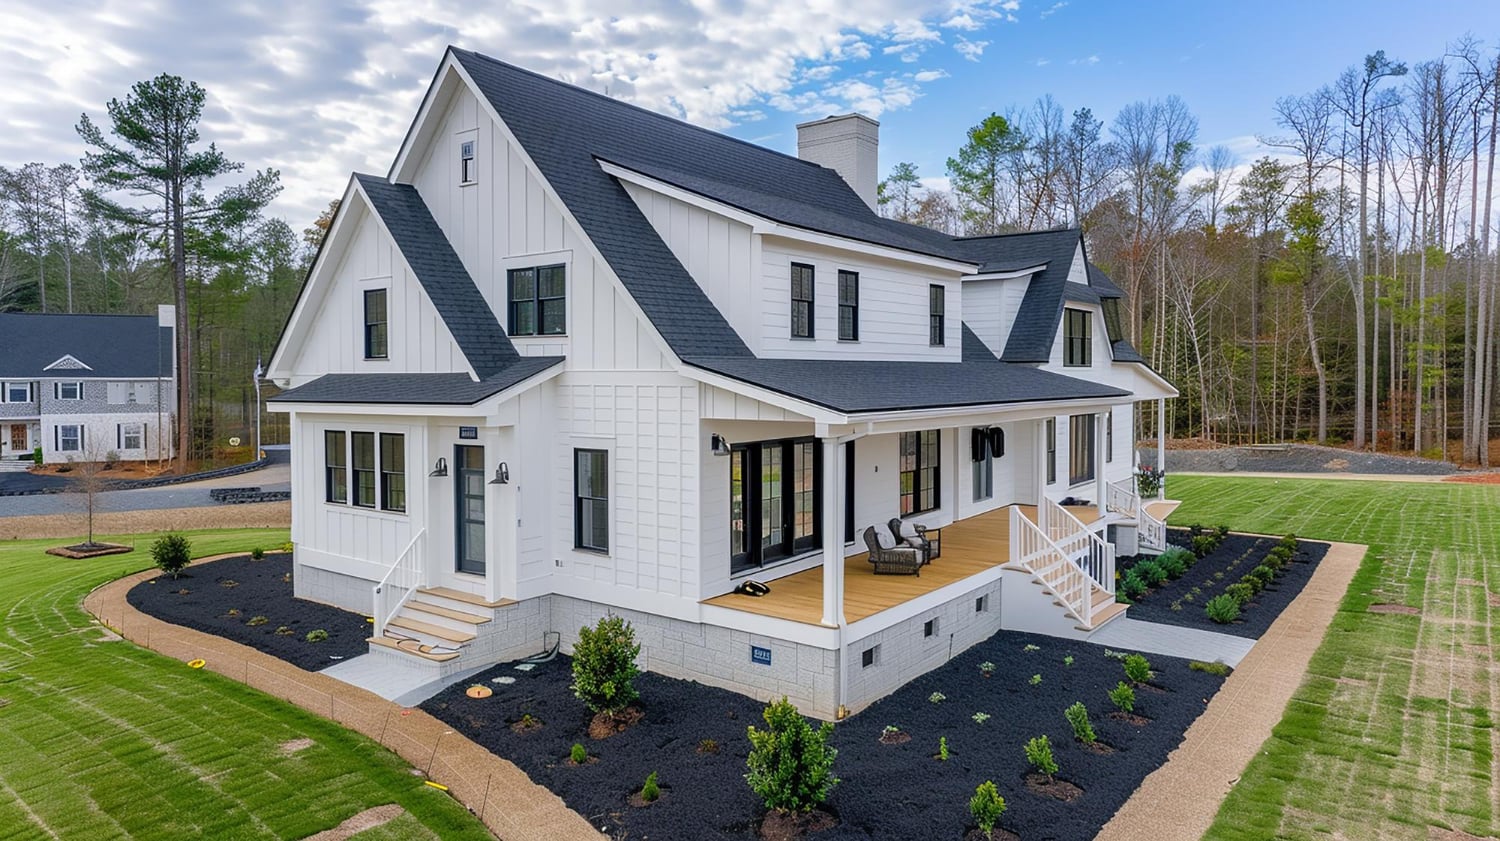
Building a custom home can feel confusing and full of surprises. Many people do not know that careful planning can save time and money. This blog will guide you through key steps like budgeting, choosing land, and picking a builder.
Keep reading to learn what to know before building your dream house.
Budget Planning
Set a clear spending limit before you start building. Plan for extra money for surprise costs along the way.
Set a clear financial limit
Decide on a firm budget before starting your custom home construction. This limit guides all design and building choices. It keeps you from spending more than planned on architecture, materials, or contractor fees.
Include everything in your financial plan, such as land costs and permits. Costs can add up quickly during home construction. Sticking to a clear number helps manage budgeting and reduces stress over financing options. A clear budget saves money and time.
Include a contingency fund for unexpected costs
Set aside extra money for surprises during construction. Unexpected costs can include delays, material price changes, or design changes. Experts suggest saving about 10% to 15% of the total budget as a contingency fund. This helps cover issues without stopping work or adding stress.
Building a custom house involves many steps and decisions. Costs may rise due to soil problems, permit fees, or new building codes. Having backup funds lets you handle these without cutting corners on quality or features in your home design.
Keeping this fund separate from your regular budgeting ensures better control over your finances throughout the project.
Financing Options
Financing your custom home can take different forms based on your needs. Make sure you understand the loan types available and what each requires before you decide.
Understand construction loans and their requirements
Construction loans fund the building of a custom house. These loans differ from regular mortgages. Lenders often release money in stages, based on work completed. Borrowers must have a solid credit score and detailed construction plans to qualify.
Most lenders require an approved budget and timeline before approving the loan. Interest rates might be higher than traditional home loans because these are short-term risks. After completion, borrowers usually refinance into a standard mortgage for long-term payments.
Consider land loans if you don’t own a lot
Construction loans cover building costs, but they usually don’t include land purchase. If you don’t own a lot yet, consider taking out a land loan first. A land loan helps you buy the plot where your custom house will go.
Lenders often want a clear plan for the home before approving these loans. The terms can be stricter than regular mortgages because raw land is riskier to finance. Prices vary by location and size, so check zoning rules and access to utilities before applying for a land loan. Land loans open doors to great locations for your dream home.
Land Selection and Evaluation
Choosing the right land sets the stage for your new home. Check how the ground and surroundings will affect your build before you buy.
Test the soil, slope, and elevation
Testing the soil, slope, and elevation is vital for custom home construction. These factors affect the design, cost, and safety of your new house.
-
Soil testing checks if the ground can hold your home without shifting or cracking. It reveals the type of soil and the need for special foundations.
-
Slope testing measures how steep the land is. A steep slope might require extra work to prevent erosion and water runoff problems.
-
Elevation testing shows the height of your lot compared to nearby areas. This helps avoid flood risks and guides drainage plans.
-
Testing these features early saves money by avoiding surprises during construction.
-
An engineer or geotechnical expert usually conducts these tests for accurate results.
-
The results influence architectural plans, such as foundation depth and landscaping design.
-
Proper evaluation ensures compliance with local zoning laws and building permits related to site preparation.
-
Understanding soil, slope, and elevation leads to safer, more sustainable home construction customized for your chosen location.
Verify access to utilities and zoning regulations
Check if the land has connections to water, electricity, gas, and sewer services. Confirm that these utilities meet your home construction needs.
-
Contact local utility providers to confirm availability and connection costs for water, electricity, gas, and sewage.
-
Check if the property has existing utility lines or if new infrastructure will be needed.
-
Verify internet and phone service options for reliable communication.
-
Review zoning laws with the city or county planning office to see what types of homes can be built on the site.
-
Confirm setbacks, height limits, and lot coverage rules that affect your custom design.
-
Investigate any restrictions on building materials or architectural styles in the area.
-
Ask about special permits needed for well water, septic systems, or alternative energy installations.
-
Determine if the land is part of an HOA with additional rules on landscaping or exterior colors.
Understanding utility access and zoning rules prepares you for picking the right builder.
Choosing the Right Builder
Choosing a skilled builder shapes your home’s quality and timeline. Take time to compare their work and reputation before deciding. Families planning a build in Illinois often meet with several custom home builders in Chicago to compare portfolios, pricing, and typical project timelines.
Check licenses, insurance, and references
Verifying a contractor’s credentials is a vital step in custom home construction. It protects your investment and ensures quality work from a trusted professional.
-
Confirm that the builder holds a valid state license for home construction. A license guarantees they meet local regulations and building codes.
-
Verify insurance coverage, including general liability and workers’ compensation. This shields you from liability if accidents or damage occur during the project.
-
Ask for at least three references from past clients who have had similar custom home projects completed recently. Contact them to hear about their experience with design, budgeting, and contractor communication.
-
Research online reviews on trusted platforms to gather unbiased feedback about the contractor’s reputation.
-
Check if the builder has any unresolved complaints with the Better Business Bureau or local licensing boards.
-
Ensure the contractor can share proof of bonding, which protects against financial loss if they fail to complete your house.
-
Confirm that the builder uses subcontractors who are also licensed and insured. This adds an extra layer of protection for your custom design project.
-
Request a detailed contract that outlines all services, costs, timelines, and permits involved. Clear agreements help avoid construction disputes later.
-
Consider builders who have experience with sustainable features and energy-efficient architectural plans to enhance home value under current trends.
-
Choose contractors known for good project management skills to ensure smooth planning, permit acquisition, and building permit compliance throughout construction.
Compare bids and evaluate expertise
Comparing bids and evaluating the builder’s expertise helps ensure you pick the right partner for your project. Here are key points to consider:
|
Criteria |
What to Look For |
|---|---|
|
Bid Details |
Check if the bid includes all materials, labor, and fees. Look for clear cost breakdowns. |
|
Price Variations |
Analyze large differences in bids. Very low or high bids may hide risks or shortcuts. |
|
Experience |
Review years in business and types of homes built. More experience often means better results. |
|
References |
Contact previous clients. Ask about communication, quality, and deadlines. |
|
Licenses and Insurance |
Confirm the builder holds valid licenses and insurance to protect you from liabilities. |
|
Warranty and Support |
Find out what warranties are offered. Check how they handle repairs and follow-up. |
|
Communication |
Assess how clearly the builder explains the process and answers your questions. |
Finalizing Design Plans
Make sure every detail fits your style and needs. Think about energy-saving options to keep costs low and comfort high.
Confirm architectural details and custom finishes
Check every architectural detail carefully before you start building. Review the blueprints for walls, windows, and roof shapes to match your custom design goals. Confirm all measurements are accurate and that the plans include features like energy-efficient windows or extra insulation if planned.
Choose custom finishes such as flooring, cabinetry, and paint colors early in the process. This helps avoid delays during construction and ensures your home matches your style. Clear communication with your contractor about these choices keeps everything on track. Next up is planning a timeline and getting all required permits ready for smooth construction progress.
Incorporate energy-efficient features
Confirming architectural details and custom finishes leads naturally to adding energy-efficient features. These features reduce utility bills and help the environment. Choose windows with double or triple panes to keep your home warm in winter and cool in summer. Use LED lighting; it uses less power and lasts longer than regular bulbs.
Select appliances that have an Energy Star rating for better efficiency. Insulate walls, floors, and roofs well to prevent heat loss or gain. Install a smart thermostat to easily control heating and cooling. Solar panels can also lower electricity costs over time while increasing sustainability in your custom house design.
Timeline and Permits
Start your project with a clear schedule to keep everything on track. Make sure you get all the needed permits before building begins.
Understand the overall project timeline
Building a custom house takes time and careful planning. Knowing the project timeline helps you stay on track and manage your budget.
-
The design phase can take four to eight weeks. Architects create plans that match your vision and local building codes.
-
Getting permits usually takes two to six weeks. Permits are needed before any construction starts.
-
Site preparation may last one to two weeks. This includes clearing land and setting up utilities.
-
The foundation work takes about one to three weeks. It depends on soil type and weather conditions.
-
Framing a house typically requires four to six weeks. This step forms the skeleton of your home.
-
Installing plumbing, electrical, and HVAC systems can take three to five weeks. Coordinating these helps avoid delays.
-
Interior finishes like flooring, cabinets, and paint take four to eight weeks. Custom details add time but improve value.
-
Exterior work such as landscaping and driveway paving requires two to four weeks. These complete your home’s look.
-
Final inspections may take one or two days, depending on local rules. Passing them is required for move-in approval.
-
Delays from weather or supply issues can extend the timeline. Planning extra time in your schedule reduces stress.
Understanding each step keeps you informed during construction planning. Tracking progress helps ensure smooth project management throughout custom home building.
Secure all necessary permits before construction
Continuing from understanding the overall project timeline, securing all necessary permits before construction is essential to avoid delays and legal issues. Permits protect your investment and ensure your custom house follows local rules.
-
Check with your city or county building department for required permits before starting.
-
Obtain zoning permits to confirm your land use aligns with local laws.
-
Apply for building permits that cover structural, electrical, plumbing, and mechanical work.
-
Request environmental permits if needed, especially for sites near wetlands or protected areas.
-
Submit architectural plans showing your custom design details for approval.
-
Schedule inspections at key stages of construction to meet code standards.
-
Keep copies of all permit documents on site to show inspectors and contractors.
-
Factor permit fees into your budget during the planning and financing stages.
-
Work closely with your contractor,, who should help handle permit applications efficiently.
-
Avoid beginning any construction without approved permits to prevent fines or forced removal of work done.
Conclusion
Building a custom home takes good planning and smart choices. You need to set your budget early and pick the right land and builder. Getting the proper permits keeps your project on track.
Pay attention to the design details for a house you will love. Staying organized makes the whole process easier and more fun.