Many people find bathroom remodeling tough because they want style, comfort, and function all at once. Bathrooms use special materials to handle moisture and heavy use. This guide will help you plan your layout, pick the right fixtures, and stay on budget.
Keep reading to make your bathroom both beautiful and practical.
Establishing Function and Layout
Start by thinking about how the space will be used and how to arrange fixtures for easy movement. Focus on creating a layout that fits your needs and makes daily tasks simple.
Optimize plumbing placement to reduce costs
Plumbing costs increase when pipes run long distances or require intricate rerouting. Keep sinks, toilets, and showers near existing plumbing lines. This reduces material and labor expenses. Grouping fixtures along one wall is an effective way to save money.
Choosing the right layout enhances both function and budget. Moving plumbing less allows you to install fixtures faster, reducing remodeling time overall. Efficient pipe placement ensures water flows smoothly without extra repairs later on. Contractors who handle bathroom remodel in Bellevue often recommend mapping existing pipe locations before selecting new fixtures or moving any walls.
Smart plumbing design saves money while boosting bathroom functionality.
Ensure proper spacing for movement and accessibility
Allow enough space for easy movement in the bathroom. Hallways and walkways should be at least 36 inches wide. This width helps users pass through comfortably and supports accessibility devices such as wheelchairs or walkers. Give 30 inches of clear floor space in front of sinks, toilets, and showers to allow free access.
Place fixtures with enough room around them to avoid crowding. The space between the toilet and a wall or other fixture must be at least 15 inches on each side for comfort and functionality. Sliding doors can save space, but ensure their path remains clear of obstacles.
Proper spacing improves safety by reducing tripping hazards. It also enhances usability for guests of all ages and abilities, making the bathroom more welcoming. Next, focus on lighting options to boost both comfort and style in your renovation plan.
Decide on key features like double vanities or walk-in showers
Proper spacing for movement and accessibility leads naturally to choosing important bathroom features. These elements help define the design, comfort, and function of your space.
-
Double vanities offer two sinks side by side, giving personal space for partners or family members. They reduce morning delays and improve daily routines.
-
Walk-in showers provide easy entry with no doors or thresholds. This design enhances safety and suits users with mobility needs.
-
Freestanding tubs create a spa-like feel while saving floor space in smaller bathrooms. They also serve as a stylish focal point.
-
Heated floors add warmth underfoot, improving comfort during cold months. This feature pairs well with tile or stone materials that retain heat.
-
Recessed niches in shower walls offer built-in storage for soaps and shampoos. This keeps surfaces clear and supports clean aesthetics.
-
Touchless faucets promote hygiene by reducing the need to touch handles. They also help save water with automatic shutoff sensors.
-
LED lighting around mirrors improves task visibility for grooming, while enhancing the bathroom’s ambiance.
-
Wall-mounted toilets free up floor space, making cleaning easier and boosting room accessibility for wheelchair users.
-
Smart controls enable easy management of lighting, temperature, and sound systems through apps or voice commands for added convenience.
Enhancing Comfort and Accessibility
Good lighting makes your bathroom both useful and relaxing. Proper airflow keeps the space fresh and mold-free, improving comfort every day.
Use layered lighting for functionality and ambiance
Layered lighting improves both function and mood in your bathroom. Use bright task lighting near mirrors for grooming tasks. Add softer, warm lights on the ceiling or walls to create a calm atmosphere. This combination helps you see clearly while making the space feel cozy.
Install dimmable fixtures to adjust light levels easily. Combine recessed lights with sconces or pendant lamps to add style and depth. Layered lighting enhances good layout design by separating work areas from relaxation zones, improving comfort and usability.
Install ventilation systems to control moisture and prevent mold
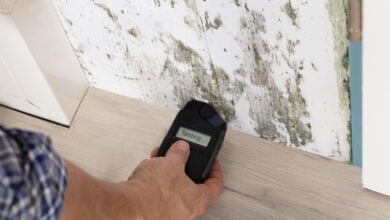
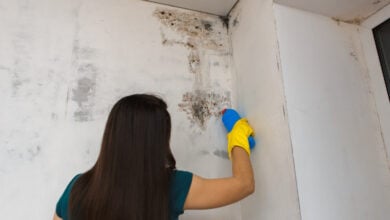
Proper ventilation systems help keep bathroom air fresh and dry. Exhaust fans remove steam and moisture during showers or baths. This stops water from building up on walls, ceilings, and floors. Moisture control lowers the chance of mold growth, which can cause health problems and damage surfaces.
Choose a fan with the right strength for your bathroom size. Installing it near wet areas like the shower or tub works best. Run the fan for 20 to 30 minutes after using water fixtures to clear humidity. Good airflow improves comfort while protecting your new materials and fixtures from moisture harm during remodeling.
Plan for future needs with wider walkways and accessible designs
Wider walkways improve movement and safety in your bathroom. Aim for at least 36 inches wide paths to allow easy access for all users, including those with mobility aids. Accessible designs include lower vanities, grab bars near the toilet and shower, and curbless showers that prevent tripping.
Focus on ergonomics by placing fixtures at comfortable heights. Choose lever-style handles instead of knobs for easier use. Planning for these features now helps avoid costly changes later and enhances both function and comfort.
Selecting Style and Materials
Choose a style that fits your taste and pick strong, water-safe materials to last long. Read more to find out how.
Match your style: modern, traditional, spa-inspired, or farmhouse
Select a style that fits your personality and home. Each style creates a distinct vibe in your bathroom.
|
Style |
Key Features |
Materials |
Color Palette |
|---|---|---|---|
|
Modern |
|
|
|
|
Traditional |
|
|
|
|
Spa-Inspired |
|
|
|
|
Farmhouse |
|
|
|
Choose durable, moisture-resistant materials like porcelain or quartz
Moving from style to materials is key for lasting bathroom remodeling. Durable, moisture-resistant choices keep your space functional and fresh.
-
Porcelain tiles resist water and stains well, making them ideal for floors and walls.
-
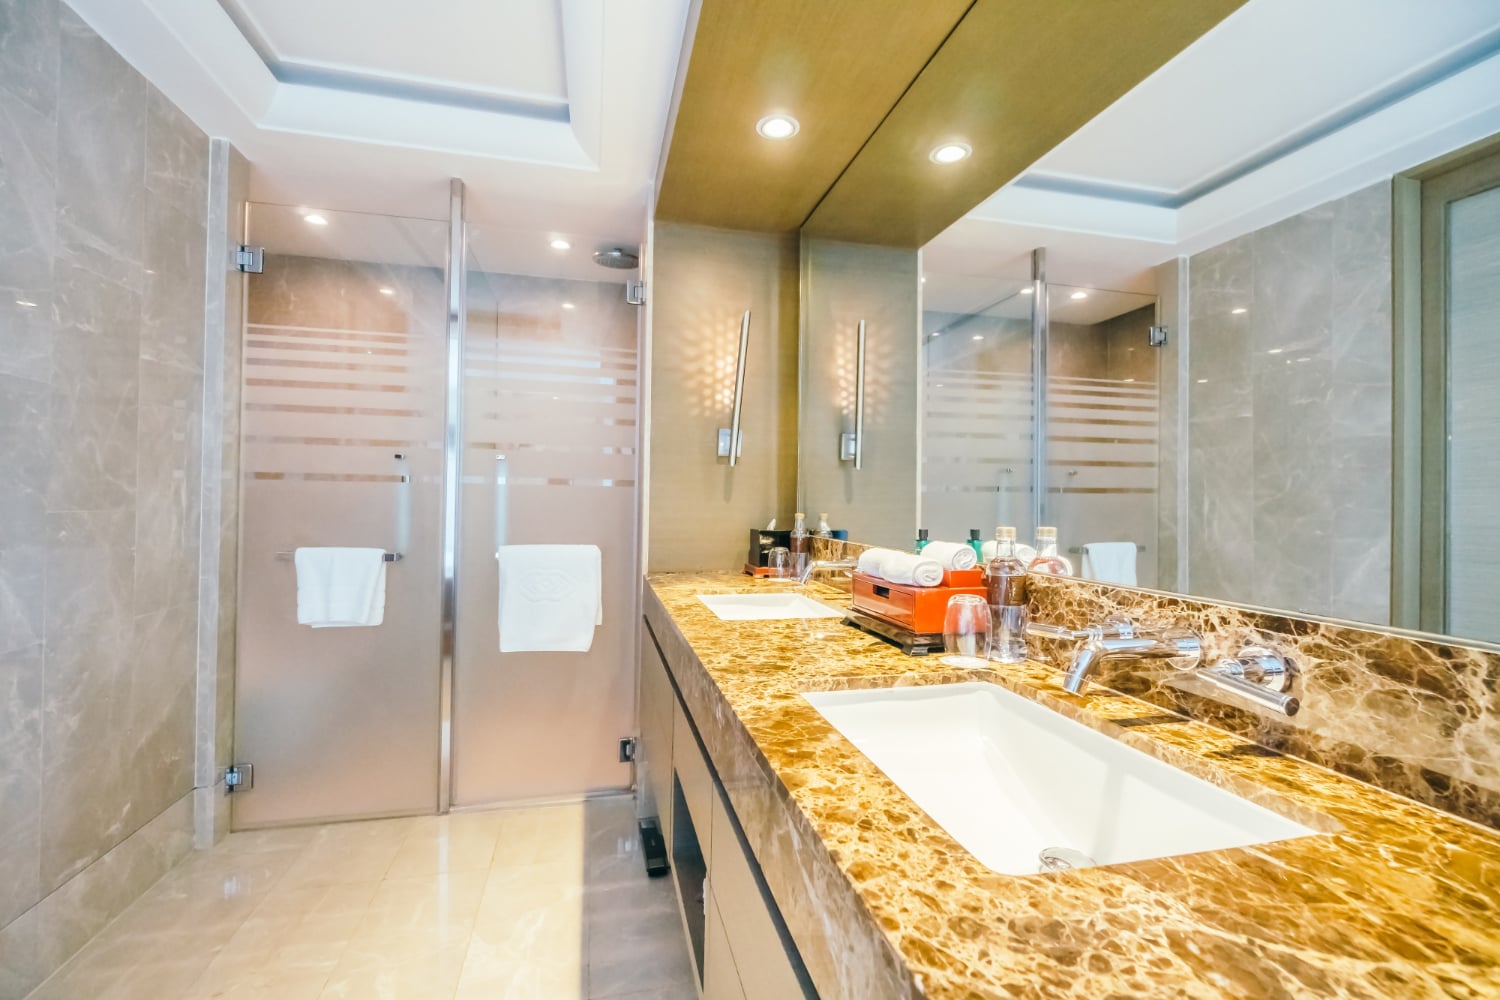
Quartz countertops withstand moisture and heat; they are easy to clean and look polished.
-
Ceramic sinks provide a tough surface that handles daily use without damage.
-
Vinyl flooring offers water resistance plus softness underfoot, great for comfort.
-
Glass tiles add shine and prevent mold growth due to their smooth surface.
-
Stainless steel fixtures do not rust or corrode, keeping plumbing areas neat.
-
Natural stone can be sealed against moisture but needs regular upkeep to stay looking good.
-
Laminate cabinets with water-resistant coating to avoid warping in humid bathrooms.
-
Recessed storage niches lined with waterproof materials protect stored items from dampness.
Incorporate storage solutions like custom vanities or recessed niches
Custom vanities offer extra storage space while fitting your bathroom’s design style. They help keep toiletries and towels organized, reducing clutter on counters. Recessed niches built into shower walls or near the bathtub create handy spots to store shampoo bottles, soap, and other essentials without taking up floor space.
Adding these storage options improves functionality by making sure items are easy to reach but out of sight. Choosing moisture-resistant materials like quartz or porcelain for shelves ensures durability in a humid bathroom environment.
Smart layout planning lets you maximize storage without sacrificing comfort or accessibility during your renovation project.
Budgeting and Contingency Planning
Set aside extra funds to cover surprises during your bathroom remodel. Spend wisely on quality items to save money over time.
Allocate 10% to 15% of your budget for unexpected issues
Set aside 10% to 15% of your bathroom renovation budget for surprises. Plumbing or wiring problems might appear once walls come down. This extra money helps cover repairs without stopping the project.
Cost setbacks can also come from changes in material prices or design tweaks. Keeping a cushion prevents stress and lets you focus on style, comfort, and function. Planning this way ensures the remodel stays on track and within your financial limits.
Invest in quality materials and avoid cutting corners
Choosing high-quality materials boosts the durability of your bathroom renovation. Porcelain tiles and quartz countertops resist moisture and stains better than cheaper options. These materials help keep the bathroom looking fresh longer. Spending more upfront can save money on repairs later.
Poor materials may cause leaks, mold, or cracks that need frequent fixes. Avoid rushing the purchase process by comparing brands known for lasting performance. Durable fixtures also improve comfort and style in your space. Good lighting setups depend on quality bulbs and fittings to work well over time.
Conclusion
Planning a bathroom remodel takes care and thought. Focus on how the space works, feels, and looks. Pick materials that last and add comfort with good lighting and ventilation. Keep your budget ready for surprises but invest in quality where it counts.
A well-planned bathroom makes daily routines easier and more enjoyable.