Home should be a place of comfort, but when mobility changes, the environment outside your front door can quickly turn into an obstacle course. Whether you’re remodeling for a family member or planning for your own future needs, ensuring the exterior of your house is easy to navigate brings a huge sense of relief. Getting out into the community starts right at your front porch.
If you regularly use an accessible transportation service to run errands or get to medical appointments, you know how crucial a smooth transition from your house to the vehicle truly is. Navigating steep steps, cracked walkways, and narrow doors just adds unnecessary stress to the day. The good news is that modifying your exterior doesn’t require tearing the whole house down. By focusing on a few key areas, you can create a safe, welcoming entry point that works for everyone.
Redesigning Pathways and Ramps
The most obvious barrier for anyone using a wheelchair is a set of stairs. Installing a ramp is usually the first project on the list, but doing it right takes careful planning. A standard ramp needs a gradual slope to be safe and manageable. For every inch of vertical rise, you generally need a foot of ramp length. So, if your porch sits two feet off the ground, you’ll need a twenty-four-foot ramp.
Materials matter here, too. Wooden ramps are popular and blend well with traditional home designs, but they require regular upkeep to prevent rot and splinters. Aluminum or composite materials cost a bit more upfront but save you a lot of maintenance headaches down the road. Whatever material you choose, make sure the ramp is at least thirty-six inches wide. You also need flat landing zones at the top and bottom so the chair doesn’t roll backward while you’re trying to unlock the front door.
Smoothing Out the Driveway and Parking Areas
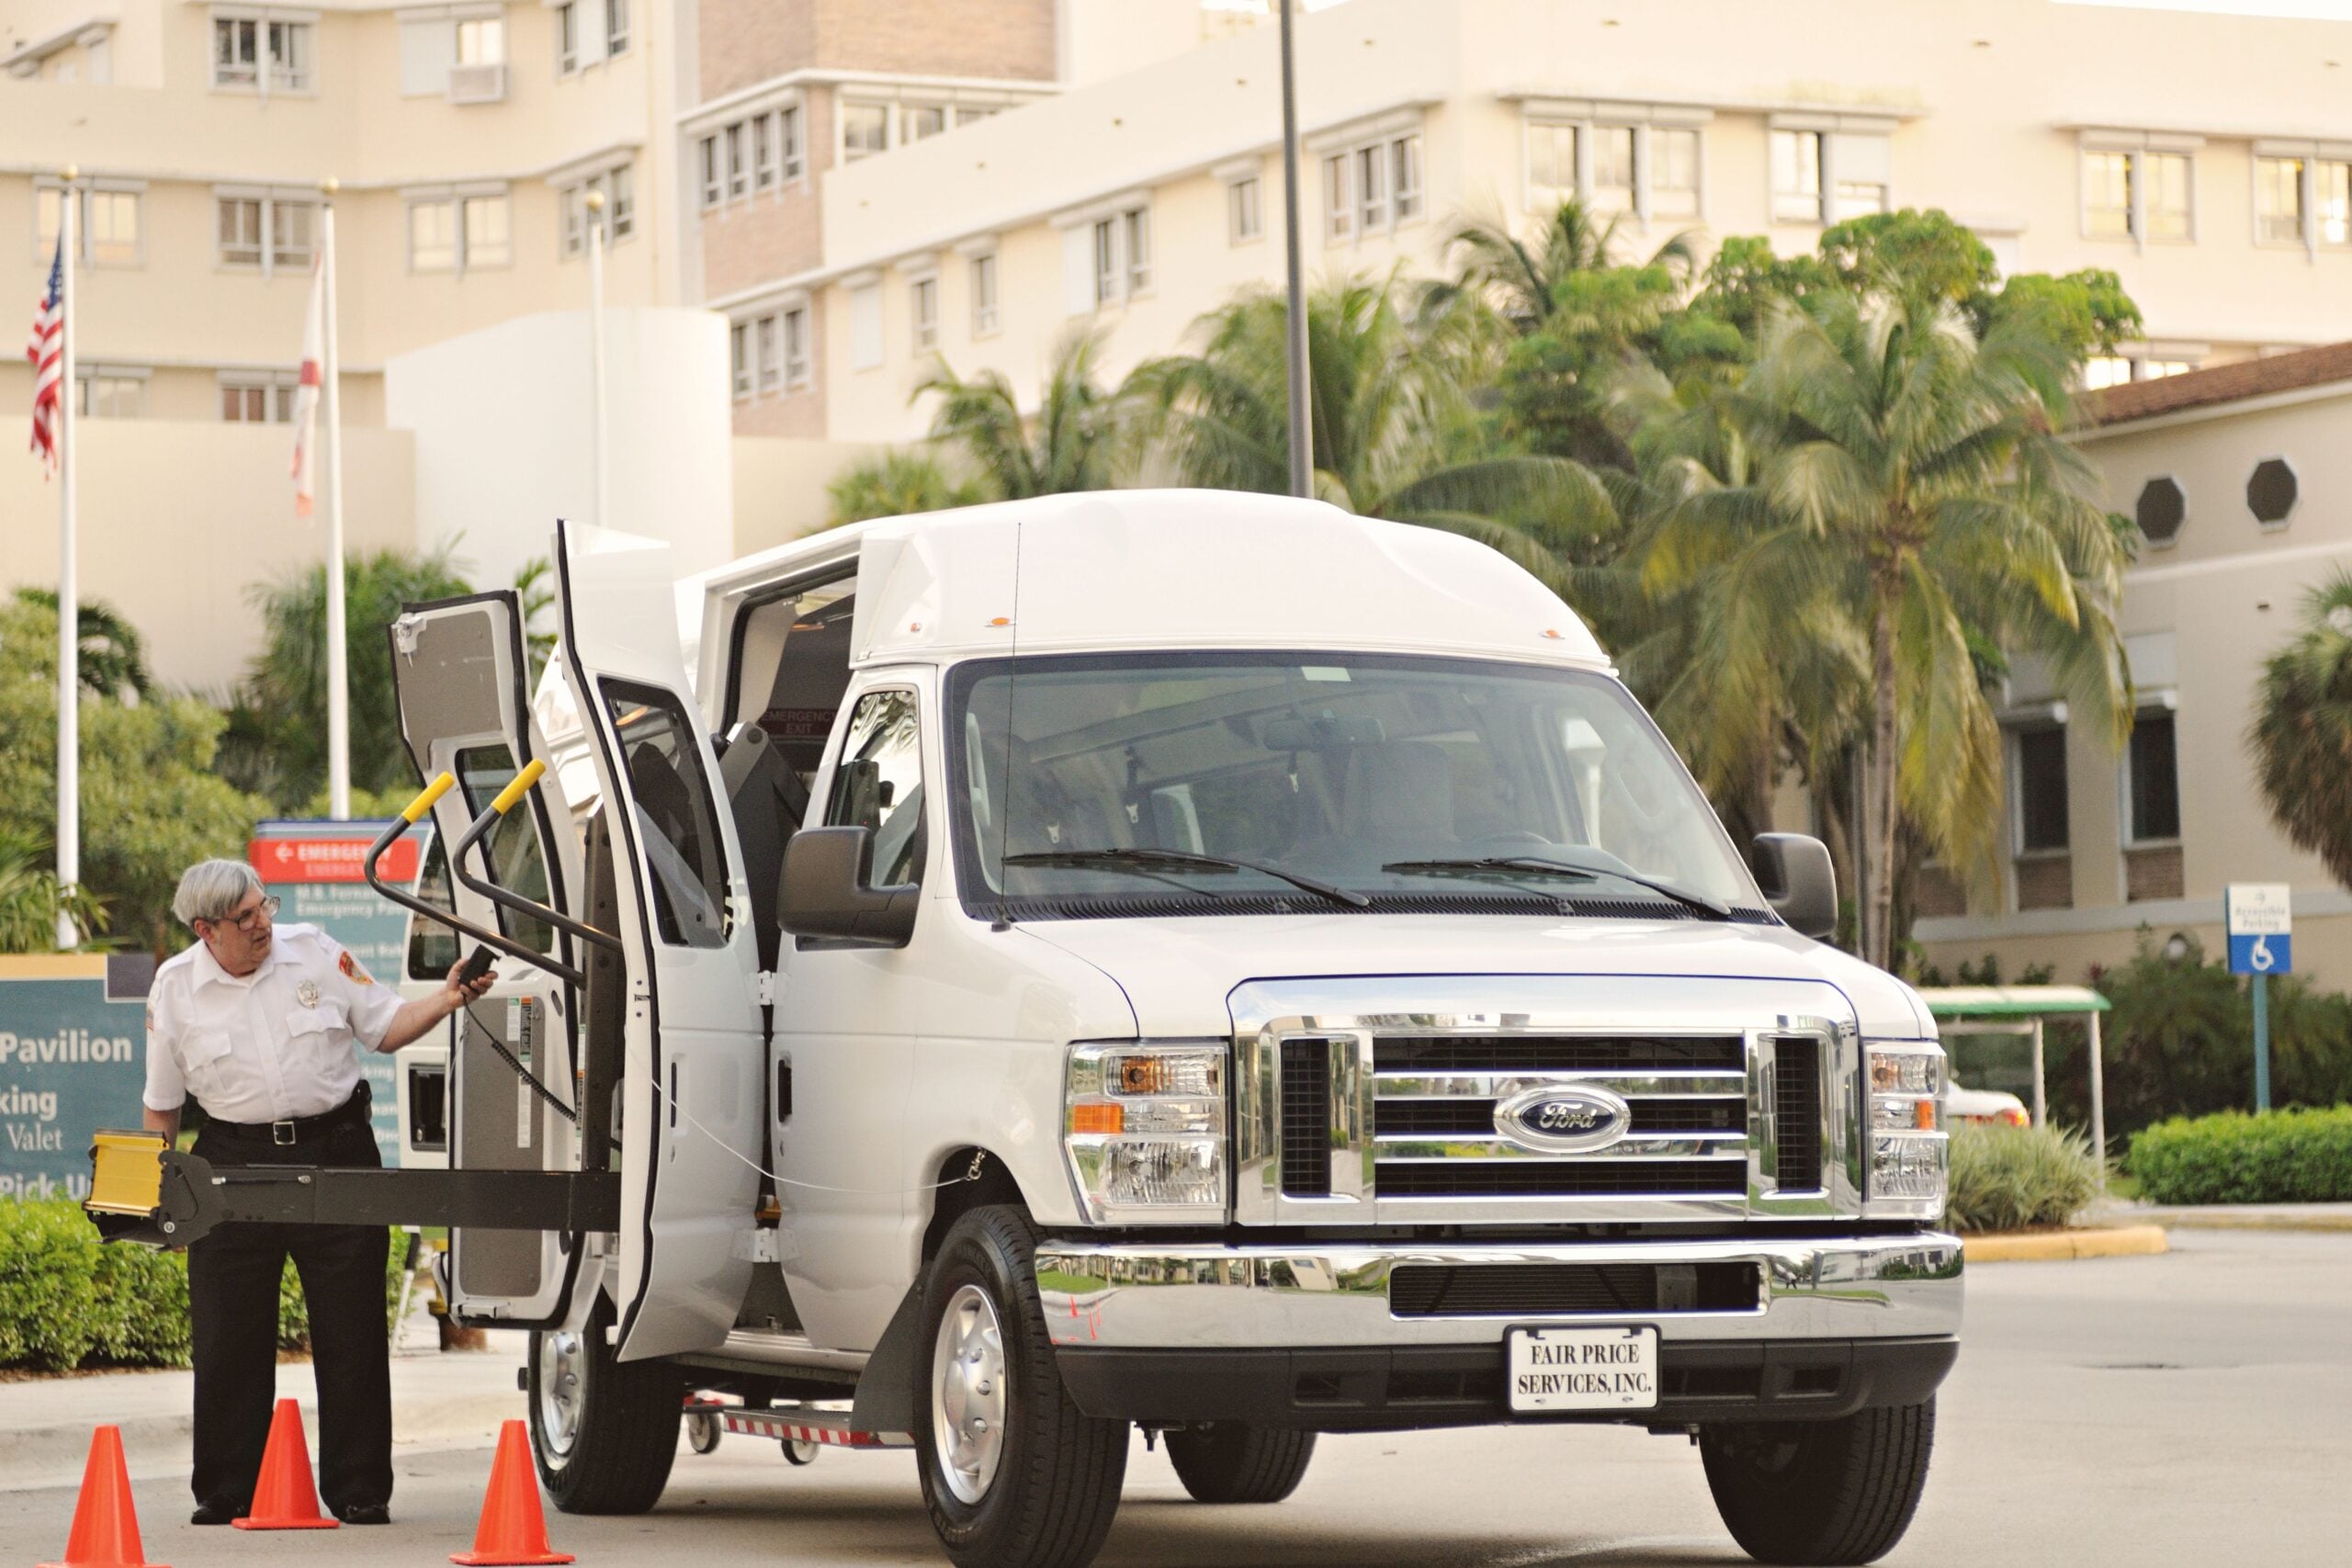
Your driveway serves as the primary loading zone, so it needs to accommodate specialized vehicles. Wheelchair-accessible vans require extra width to deploy side ramps or rear lifts safely. Try to create a designated parking pad that is flat, wide, and directly connected to your main pathway.
The surface material plays a huge role in daily usability. Gravel or crushed stone driveways are incredibly difficult to roll over, often causing wheels to sink or get stuck in the rocks. Paving your driveway with concrete or asphalt provides a firm, reliable surface that makes transferring in and out of vehicles a breeze. If a full paving job isn’t in the budget right now, consider pouring a simple concrete strip just in the main loading and unloading area to give the wheelchair a solid base to roll on.
Tackling Thresholds and Doorways
Getting onto the porch is only half the battle; you still have to get through the front door. Most standard exterior doors are too narrow to comfortably accommodate a wheelchair. Widening the doorway to at least thirty-two inches gives you the clearance needed to roll through without scraping your knuckles on the doorframe. If tearing into the wall isn’t an option at the moment, installing swing-clear offset hinges can sometimes add an extra inch or two of clearance by pushing the door completely out of the frame when opened.
You also need to look down at the threshold. That small bump at the bottom of the doorframe often stops front caster wheels dead in their tracks. Installing a zero-step entry or a small rubber threshold ramp smooths out that transition, allowing the chair to glide seamlessly from the porch into the hallway.
Upgrading Exterior Lighting
When you’re rolling down a ramp or navigating a driveway, visibility is crucial. Shadows hide cracks, wet leaves, and uneven pavement. Upgrading your outdoor lighting is one of the easiest and most cost-effective ways to improve exterior safety.
Install motion-sensor lights along the primary pathways and directly above the ramp. This ensures the route is always brightly lit the moment you step outside, without forcing anyone to fumble around for a light switch in the dark. Smart lighting systems connected to your phone are also a great investment, allowing you to turn on the porch lights from the car before you even pull into the driveway.
Adding Non-Slip Surfaces and Weather Protection
Rain, snow, and morning dew turn smooth surfaces into a serious slipping hazard for tires and walking companions alike. To combat this, treat your pathways, ramps, and porch floors with non-slip coatings. You can mix anti-slip additives into exterior paint or stain, creating a slightly textured surface that grips rubber tires securely.
If you live in an area prone to ice and snow, investing in heated mats designed for walkways melts away winter hazards before they have a chance to accumulate. It saves you the trouble of shoveling and protects the integrity of your concrete and wooden ramps from harsh de-icing chemicals. Adding an awning or a longer roof overhang above the ramp also helps keep the surface dry during rough weather.
Transform Your Home to Be Accessible
Making the outside of your home wheelchair accessible takes time, effort, and a bit of investment, but the payoff is immeasurable. It transforms a frustrating daily challenge into a seamless, stress-free routine. You get to maintain your independence, easily welcome guests, and leave the house with confidence. By addressing the grading of your pathways, widening the entryways, and prioritizing clear visibility, you turn your home into a truly welcoming space right from the curb.



When my father needed a walker, I suddenly noticed every small lip at our doorways. The article’s suggestion to focus on a gradual slope rather than a ramp is spot-on—sometimes a subtle change makes the biggest difference.
nano-banana2
Accessibility photos get reused in flyers with a new clinic name or a new date. I replace the text on the approved photo and keep the building.
The 1:12 ramp ratio detail is so practical — a two-foot porch really does demand a twenty-four-foot ramp, which many people underestimate. I also appreciated the tip about swing-clear offset hinges as a budget-friendly alternative to tearing into a wall for doorway width.
The point about gravel being a nightmare for wheels really hit home, and I hadn’t thought about needing that flat concrete strip just at the loading zone if a full paving job isn’t in the cards. The 1:12 slope rule makes the twenty-four-foot ramp math for a two-foot porch seem obvious now, though I’d probably still mess up the landing zones. I’ve been using ytbench to check some accessibility channels’ growth while researching this stuff, and the monetization checker is handy for seeing which creators are actually partnered.
Planning for accessibility is essential for maintaining independence and ensuring that the home environment remains navigable as needs change over time. The emphasis on proper slope ratios and landing zones highlights how thoughtful design can significantly improve safety and ease of entry.
Ensuring home accessibility is a vital step toward long-term independence and comfort. Careful consideration of slope ratios and durable materials makes a significant difference in daily mobility.
Thoughtful planning for accessibility is essential for maintaining independence. Practical modifications like proper ramp slopes and landing zones make a significant difference in navigating one’s home environment safely.
Thanks for writing this up — the part about the details outside a house that decide whether someone can actually arrive there on their own is the detail most people skip. I keep noticing how much of this only survives if somebody actually documents it. I build DuoPortrait, which turns two separate photos into one believable portrait for long-distance couples and for people making a keepsake with someone they have lost, in case it is useful to anyone here.
Following the route from parking area to pathway, landing and doorway is a helpful way to explain why access depends on a complete journey. Disclosure: I represent ArnisWeb, an independent browser service built on open-source Arnis and OpenStreetMap. Our ArnisWeb neighborhood layouts in Minecraft Java start with a real map area selected in the browser and are downloaded as a world ZIP. For a classroom discussion about streets and buildings, a mapped layout can be a starting scene to redesign. It cannot establish real ramp dimensions or whether a route is accessible; those details need direct checks, which also makes an instructive discussion about what map data leaves out.
The notes on slope and a flat landing at the door are the part most people skip. I film short walkthroughs of exterior changes and run the narration through https://erasenoise.com/ so steady background noise does not bury the explanation.
This is an informative guide on accessibility. Ensuring that entryways are safe and navigable is an essential aspect of inclusive home design, especially regarding the careful planning required for ramp slopes and landing zones.
The distinction between a full driveway replacement and a smaller firm loading area is useful for planning the work in stages. When comparing those options, I would ask for demolition, base preparation, drainage, surface work and the connection to the main path as separate quote items. Does the smaller loading-pad approach often require changes to the surrounding grading as well? That could make a big difference to the initial budget.
Thoughtful notes on making the approach to a house actually usable. I have been pairing outdoor access checks with short mobility drills from First Person Boxing so the path stays clear for real movement. Thanks for the practical exterior ideas.
Good reminder that a gentle ramp and a wide, step-free entry make a home more welcoming for everyone, not just wheelchair users. The tip about door clearance is especially useful.
The driveway section is a useful reminder to plan the route from the parking area to the entrance as one connected space. For readers requesting quotations, an annotated sketch separating the loading pad, connecting path and doorway would make the scope clearer. Listing the measured area for each paved section separately would also help compare quotations without confusing a full driveway replacement with the smaller loading-area option described here.
A ramp, a clear path, and a door that actually opens wide do more for a welcome than any facade treatment. If you film that approach for family or a contractor, drop the background music so the narration of widths and slopes stays easy to hear. I use Remove Music From Video on those walkthrough clips before I share them.
The useful part is the small set of exterior fixes, not a full teardown: a ramp, a level path, and a door you can actually clear. Stress starts at the porch-to-vehicle handoff, so cracked walkways matter more than a new facade. Sketching the current entry from a photo before you pour concrete is easier with Image to Image, which can restyle that porch shot into a ramp concept. Then you still check slope and width against the real measurements.
The transition from the front door to the vehicle is the part that gets designed last and matters most, especially when the trips are medical appointments several times a month. We learned that with my father: the ramp was fine, but the cracked walkway and the four centimetre lip at the gate made the whole thing unusable in the rain. Two cheap fixes, a threshold ramp and repaving the last three metres, did more than the expensive porch work. The other low-tech thing that helped was keeping his appointment and dosage details on a Medication List Template by the door, so whoever drove him had the list to hand. Good to see this framed as planning rather than renovation.
The ramp math finally clicked for me: a foot of ramp for every inch of rise means a two-foot porch needs twenty-four feet, which explains why so many entries end up too steep. I had not heard of swing-clear offset hinges before; gaining an inch or two without opening the wall is a great low-cost fix, along with the rubber threshold ramp for front casters. The note about shadows hiding cracks and wet leaves is easy to overlook too. (Nick here, from Face Analysis Report. We build a browser-based tool, and your “works for everyone” idea is a good reminder to check our own site for small barriers.)
Thoughtful accessibility exterior tips. Practical question: which ramp material holds up best in wet climates without getting slippery?
Helpful accessibility tips. Soft exterior phone shots cleaned up nicely with Clarpex AI’s Photo Enhancer — blur gone without looking fake. https://clarpex.ai