Apaulinha begins with reduction. Fewer houses. Fewer imposed encounters. Fewer objects competing with the landscape. Across twelve hectares near Melides, Portugal, eight new residences and one existing farmhouse form a low-density domain shaped as much by what is left open as by what is built.
Policrónica Studio, Julien Labrousse and Ambre Babzoe Marazzi conceived the project as a domestic archipelago. Each house is independent, with a distinct plan and silhouette, but all share a preference for clear proportion, natural light, cross-ventilation and direct relationships between rooms, terraces and terrain.
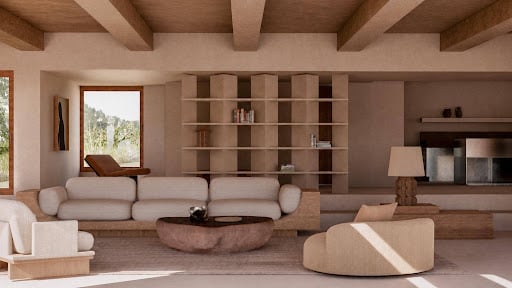
The architecture does not seek visual uniformity. Coherence comes from attitude rather than repetition. Walls frame specific views. Courtyards create protected outdoor rooms. Deep thresholds regulate sun and shade. Buildings appear gradually through cork oaks, grasses and low vegetation.
With more than one hectare associated with each residence, distance becomes the project’s most valuable material. The space between houses creates silence, privacy and visual continuity. It also prevents the domain from being read as a conventional real-estate subdivision.
The shared programme follows the same principle of restraint. There is no oversized clubhouse. A lake, timber sauna, cold bath, movement room, court and children’s studio are distributed through the landscape. The Shelter, a partly buried bar and night room, almost disappears into the ground.
Nothing is placed at the centre simply to announce status. The common spaces are discovered through use and movement. Their scale remains domestic, and each has a specific atmosphere rather than a generic luxury finish.
These places support simple rituals: swimming, heat, cold, movement, play and conversation. They are available without becoming compulsory. A resident may join others by the water or remain alone at home. Minimalism here is not an aesthetic of empty rooms; it is the careful removal of obligations.
The minimal architect-designed houses in the Alentejo are developed through Policrónica’s combined architecture, design and fabrication practice. Selected furniture, joinery and lighting are intended to be made in the studio’s Portuguese workshop, allowing material decisions to remain connected from concept to production.
This integration supports a quieter form of consistency. A handle, a timber frame or a piece of furniture can carry the same logic as the building: direct, tactile and made for long use. Minimalism is expressed through continuity of decisions rather than through an imposed visual style.
Apaulinha follows award-recognised projects by the same team, including the Élysée Montmartre Hotel in Paris and Palácio do Grilo in Lisbon. Yet its ambition is quieter. It proposes that contemporary luxury can be measured through distance, time and freedom rather than excess.
Construction is planned to begin in October 2026, with completion scheduled for 2028. The result is neither a resort nor a collection of isolated villas, but nine forms of private life held together by one continuous landscape.