How to Bring More Natural Light Into a Minimalist Home
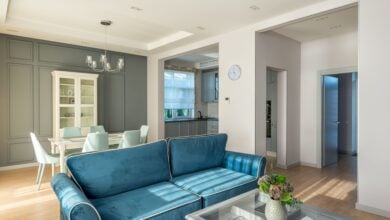
Minimalist homes are often associated with bright, airy spaces, but achieving that look is not always as simple as painting everything white and removing a few pieces of furniture. Natural light plays a huge role in making minimalist interiors feel calm, open, and welcoming rather than stark or empty.
The good news is that you do not necessarily need a major renovation to make a noticeable difference. A few thoughtful design choices can help daylight travel further through your home and make each room feel more spacious.
Keep Window Areas Clear
One of the easiest ways to increase natural light is simply to avoid blocking it. Large furniture, heavy curtains, oversized plants, and clutter placed close to windows can all reduce the amount of daylight entering a room.
Try positioning taller furniture away from windows and choosing lighter, less bulky window treatments. Sheer curtains, simple blinds, or shutters that can be fully opened during the day are well suited to minimalist interiors because they keep sightlines clean while letting in plenty of light.
Use Light-Reflecting Surfaces
You do not have to rely entirely on windows to brighten a room. Reflective surfaces can help bounce existing daylight around the space. Mirrors are particularly useful, especially when positioned opposite or close to a window. Glossy tiles, glass furniture, metallic accents, and polished surfaces can have a similar effect without making the home feel overly decorative.
Even your choice of paint matters. Soft whites, warm neutrals, pale greys, and muted natural shades can reflect light better than deeper colors while still creating a relaxed atmosphere.
Create Better Connections With the Outdoors
If you are planning a larger home improvement project, consider how much exterior wall space is currently being used for solid doors and walls. Replacing these with larger areas of glazing can transform the amount of daylight entering a room.
For example, aluminium bifold doors can create a wide glazed opening between an interior living space and a garden or patio. When closed, the large glass panels can still allow plenty of natural light inside, while opening them up can make the boundary between indoors and outdoors feel much less defined. This works particularly well in minimalist homes, where simple lines and uninterrupted views are often key parts of the design.
Think About Interior Layout
Natural light is most effective when it can travel beyond the room where it first enters. Open-plan layouts naturally help with this, but you can achieve a similar effect in smaller homes by choosing glass-paneled internal doors, keeping walkways open, or avoiding unnecessarily tall room dividers.
Furniture placement matters too. Lower-profile sofas, shelving, and storage units can keep sightlines clear and prevent daylight from being trapped in one part of the room.
Reduce Visual Clutter
Clutter does not technically reduce the amount of sunlight entering your home, but it can make a space feel darker and more enclosed. A minimalist approach works best when surfaces are relatively clear and each item has room around it.
Rather than filling every corner, focus on a smaller number of practical or meaningful pieces. The combination of open space and natural light can make even a modest room feel noticeably larger.
Let Natural Light Become Part of the Design
Bringing more daylight into a minimalist home is ultimately about allowing light to move freely. Clear windows, reflective finishes, thoughtful furniture placement, and larger glazed openings can all contribute.
Instead of treating natural light as an afterthought, make it part of the design from the beginning. The result can be a home that feels brighter, calmer, and far more connected to the world outside.